
A patient endeavour

The restoration

1995 — 2009 · Safeguard

Stopping the bleeding

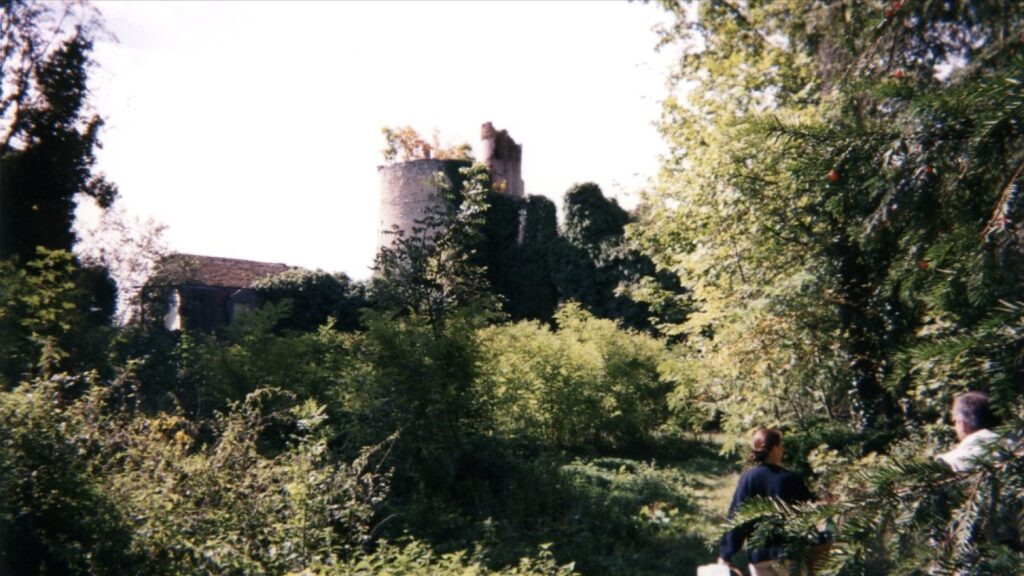
After forty years of neglect, an extraordinary growth of vegetation had taken possession of the site. Fifteen years of rescue works, from 1995 to 2009, to clear, weatherproof and secure whatever was still standing.

1995 — 1996 Completed

Clearing

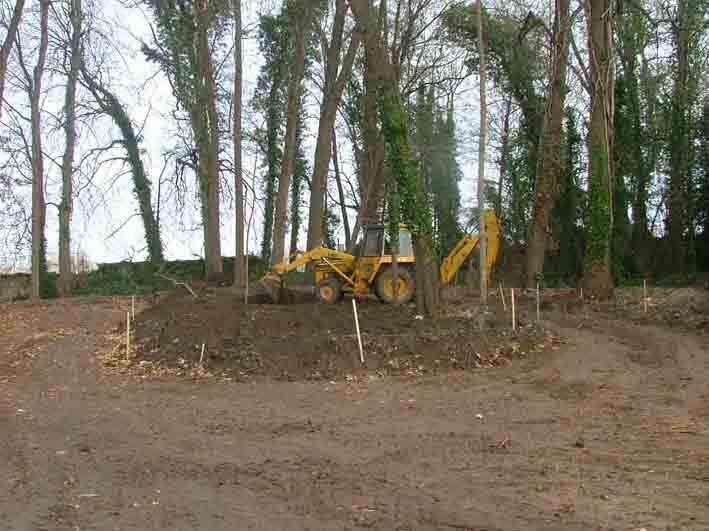
Clearing the court of honour

The court of honour had vanished under a coppice: some hundred and fifty trees had to be felled, stumps pulled out, rubble accumulated since the fire carted away. The drive is rebuilt and planted with fifty-eight lime trees.

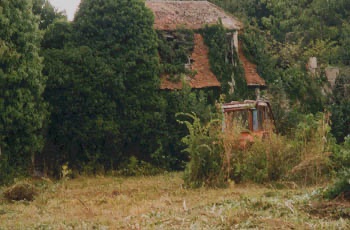
A tractor in the undergrowth below the château at the start of the clearing
1996 — 1998 Completed

Logistics

The little house

This small 19th-century building behind the kitchens was barely visible under the brambles. Cleared and made watertight again — new roof frame, Roman tiles, lime screed — it becomes the site office.

1997 — 2001 Completed

Weatherproofing

A temporary umbrella over the outbuildings

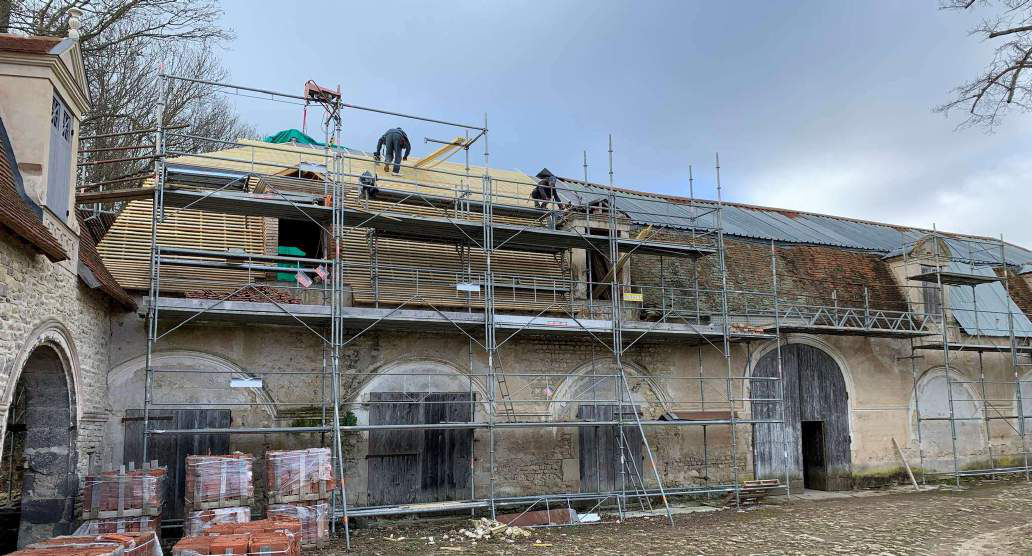
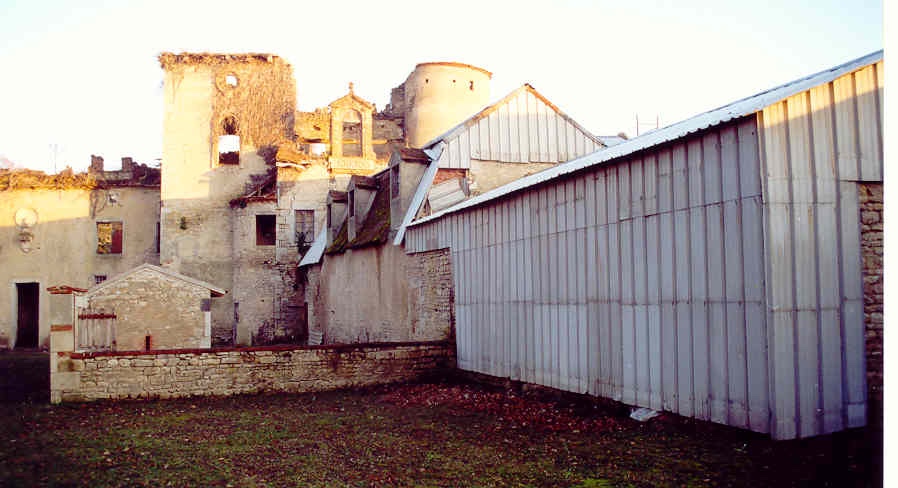
With the help of the regional heritage office, temporary trusses covered with sheet metal replace, building by building, the roofs that had disappeared: west dovecote and outbuildings (1997), south barns and chapel (1998), east outbuildings (1999, with a camp of young volunteers), kitchens and north outbuildings (2000-2001). The Christmas 1999 storms force part of the work to be redone.

The kitchens and north outbuildings under their temporary sheet-metal roofs
2002 — 2004 Completed

Park

The park cleared

Felling, cleaning and reorganising the park: beneath the invasive vegetation reappear the groves and star-shaped paths of the 19th-century English garden, which are restored.

An excavator clearing a grove in the park among the trees
2005 — 2006 Completed

Safety

Closing the buildings

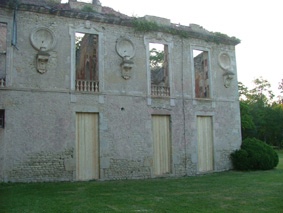
Entrances to the château and the arches of the court of honour are sealed; wall tops fifteen metres up are purged and secured; the west dovecote roof, blown off in 1999, is redone. The west outbuildings receive their temporary roof in 2006.

The west wing façade with its medallions, made safe

since 2001 · Restoration

Giving the monument back its form

Restoration proper begins in 2001 with the entrance pavilion, then settles in for the long haul from 2010 thanks to the corporate foundation: two craftsmen on site, and works followed step by step in the Villemont Letters.

• All — 12 Completed — 8 In progress — 3 Planned — 1
since 2001
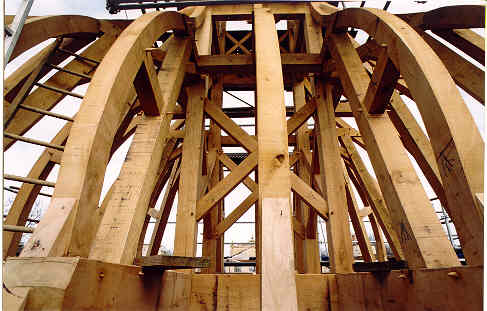
The oak frame of the entrance pavilion's dome being assembled
Completed

2000 — 2006

Entrance pavilion

Entrance pavilion & hemicycles

First major project: the old roof removed (2000), an oak frame rebuilt to the original and a chestnut-shingle roof (2001). The collapsed wall of the west hemicycle rebuilt (2001), the east hemicycle restored and the east barn fitted out (2006).
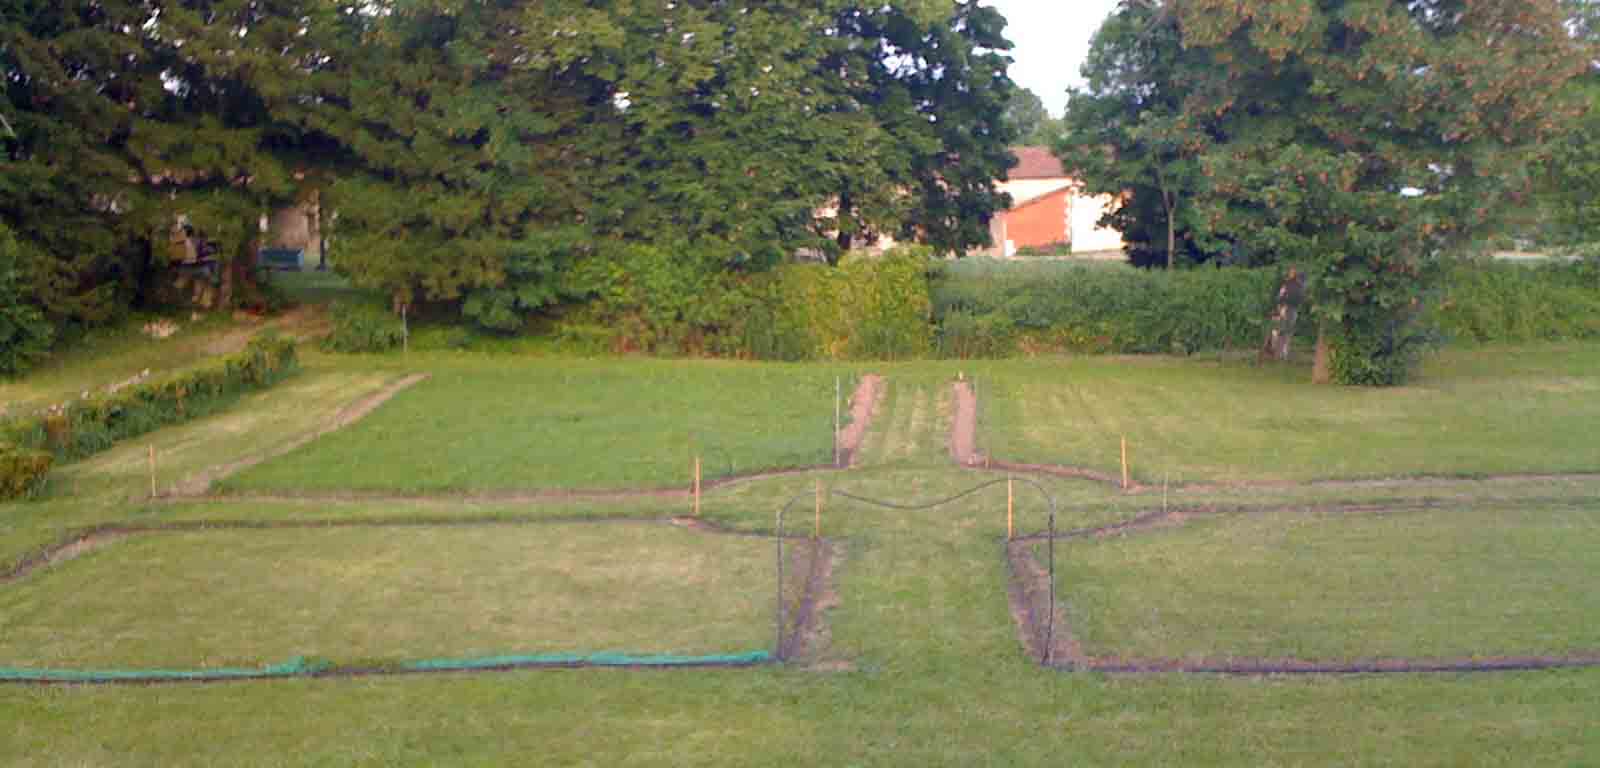
The layout of the newly planted box parterres north of the château
Completed

2007 — 2010

Park

Perspective, kitchen garden, Toulaine

The 18th-century formal gardens are recreated in a minimalist spirit: two thousand box cuttings grown on site for the kitchen garden (2007-2009), an eighty-metre perspective opened north of the main building, the terraced platform and the dredging of the Toulaine stream completed at the end of 2010.

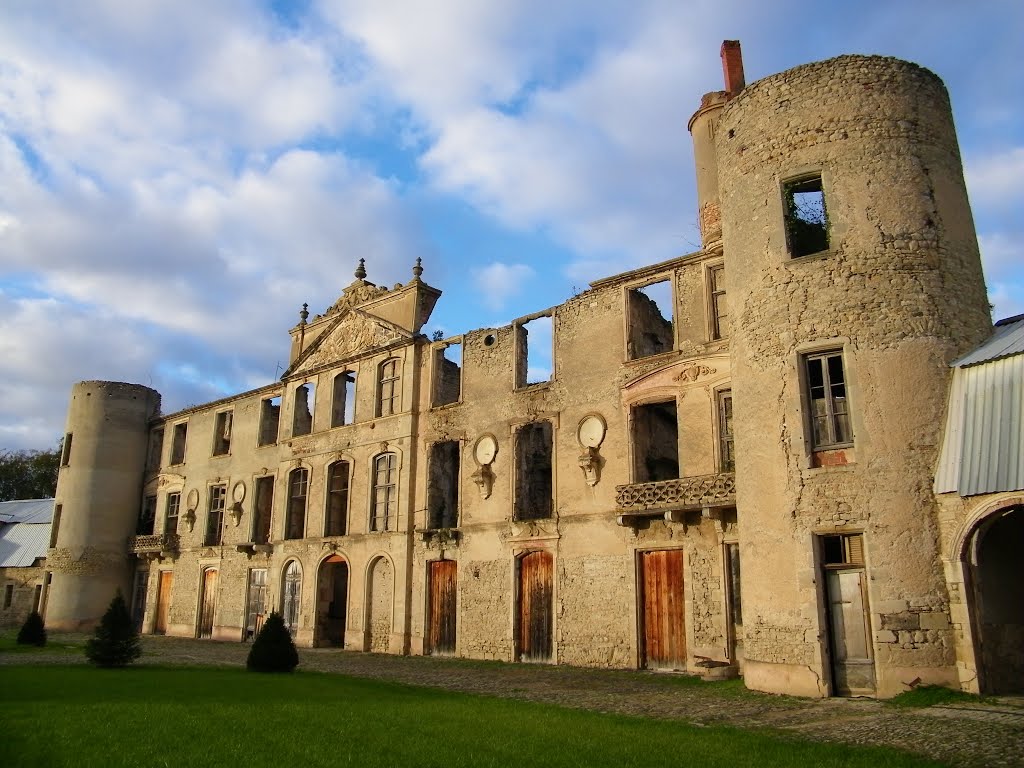
The main building's façade between its two round towers, seen from the court
Completed

2009

Patronage

The corporate foundation

In October 2009, twelve Auvergne business leaders found the first corporate foundation in France dedicated to a historic monument since the Aillagon law. It funds two full-time jobs — a journeyman mason and a stonecutter — and supports the works until 2022. Patronage now continues through La Demeure Historique.

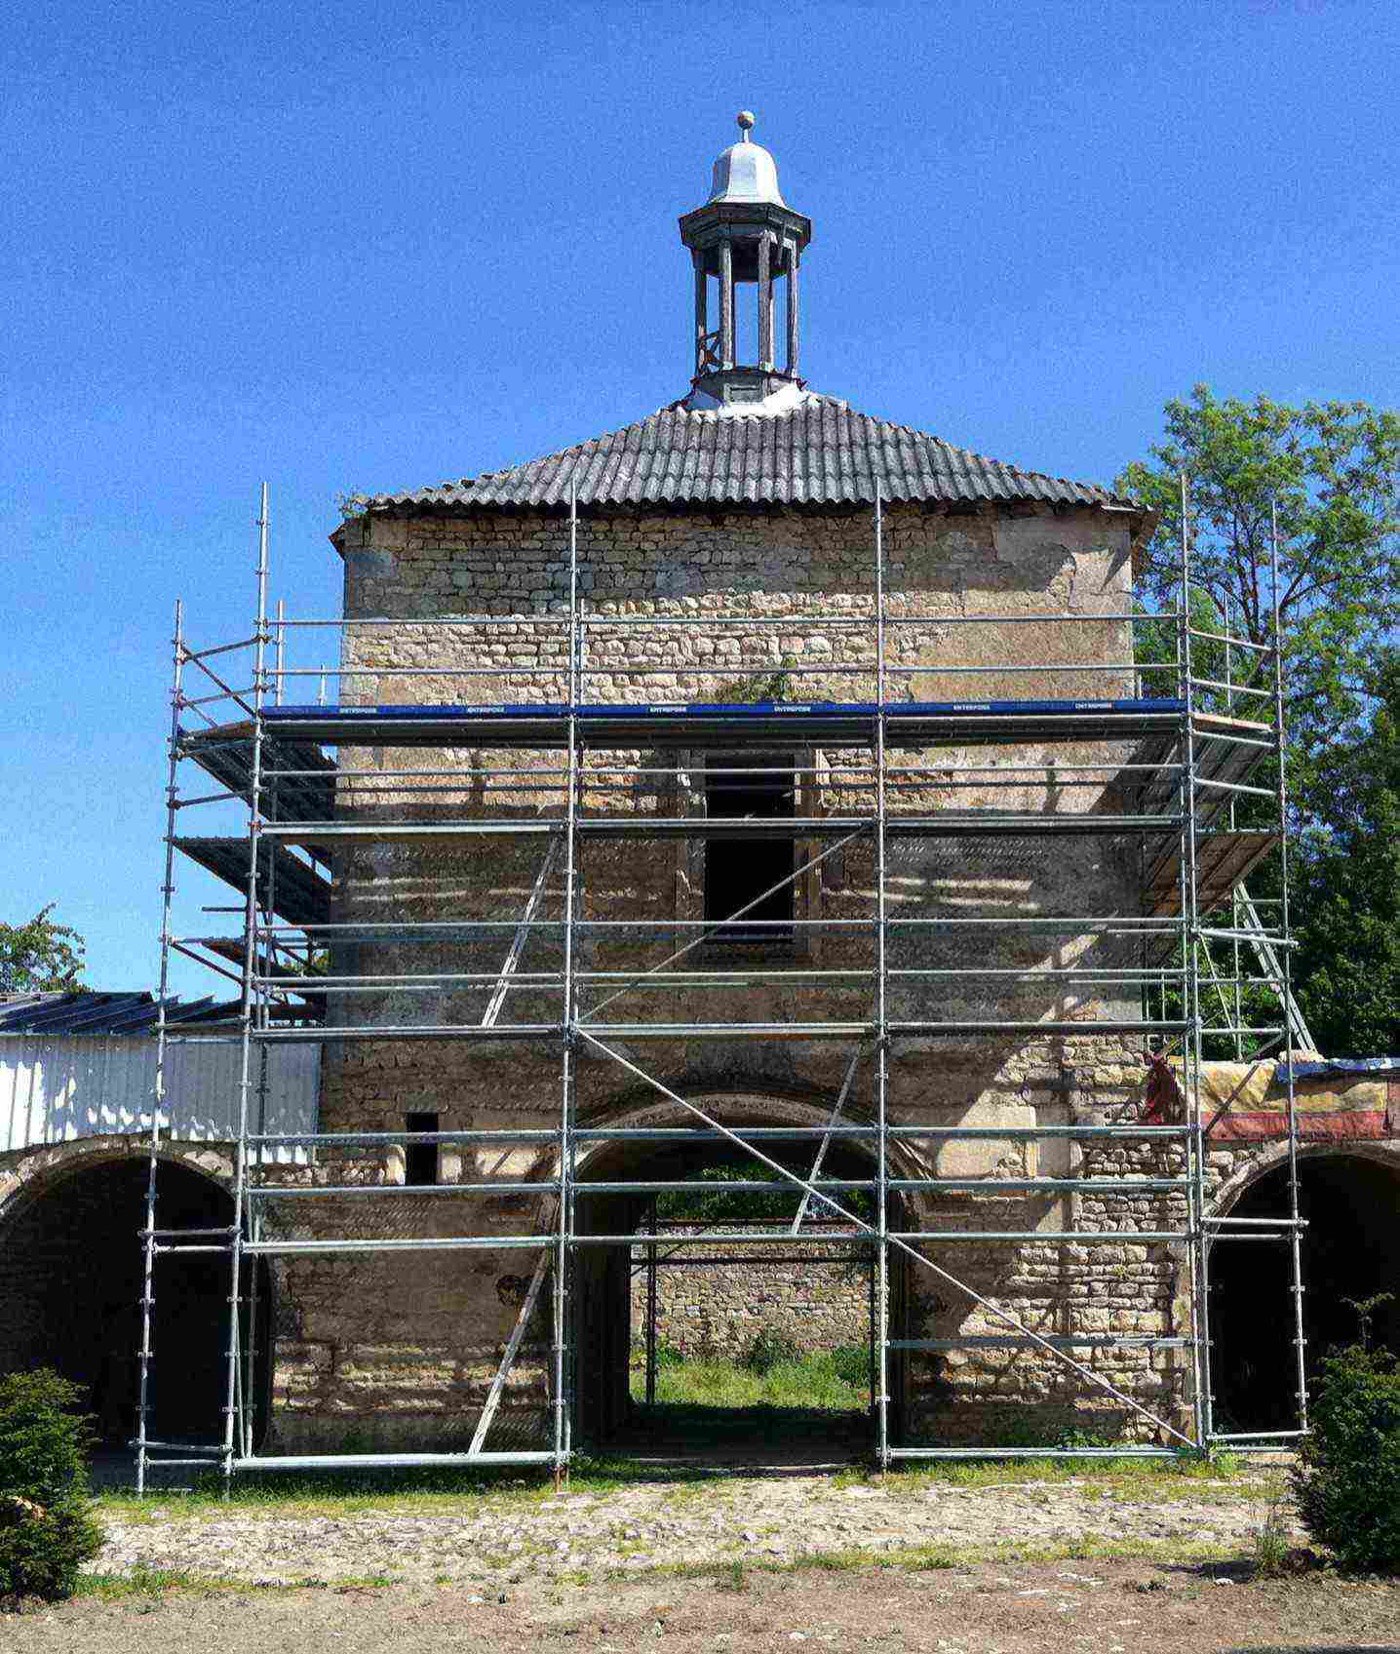
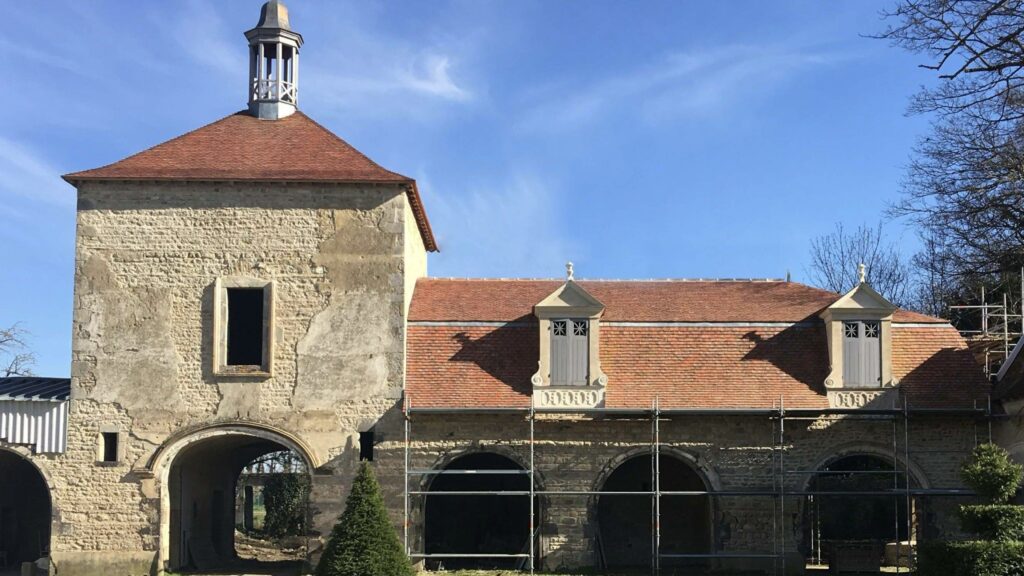
The east dovecote and its lantern under scaffolding
Completed

2010 — 2013

East outbuildings

Kitchens, outbuildings & east dovecote

Kitchens: slab and utilities, renders, bread oven recut, Chaptuzat stone paving. Rear wall and vaults of the east outbuildings rebuilt (2010-2011). East dovecote: wall tops and ring beam, a four-sided oak roof frame, wood-fired flat tiles; the lantern is set in October 2013.

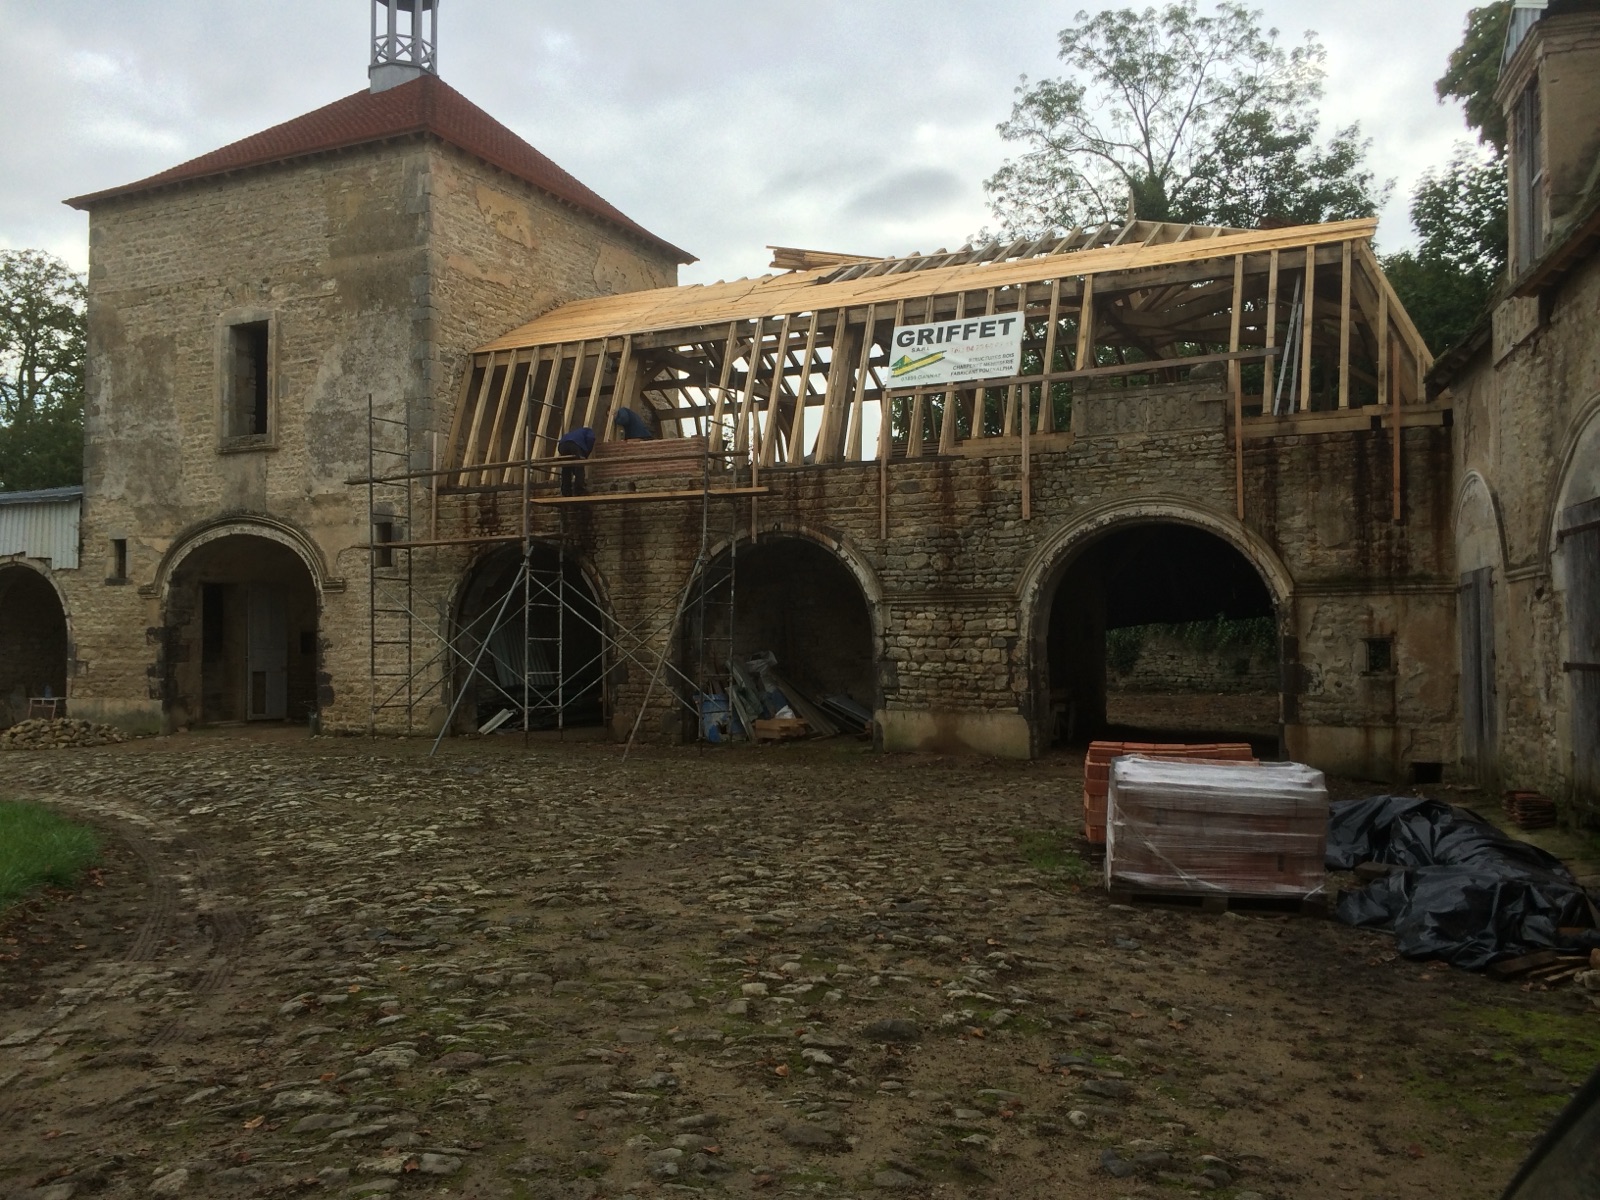
The new roof frame of the east building being raised next to the dovecote in 2014
Completed

2014 — 2017

East building

Roof frames, roofs and 4 dormers

The building adjoining the dovecote receives a pegged oak frame and a porch (2014). Its four 19th-century brick dormers are rebuilt to the original, then the roof is tiled (2015-2016). Cast finials and a copper ridge ornament complete the work in 2017.

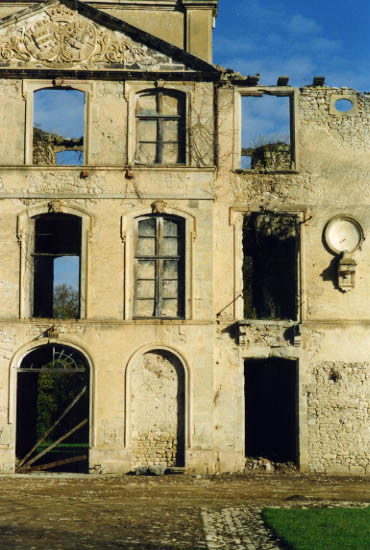
The carved pediment and empty window bays of the main building
Completed

2014 — 2017

Main building

The grand staircase and the pediment

An eight-level scaffold inside the château (January 2014), the pediment and its 1869 stucco work consolidated, partition walls raised again. The VMF « Fous de Patrimoine » crowdfunding campaign (2014) raises four times its target. Summer 2017: the first new stone of the château is laid on a second-floor window.

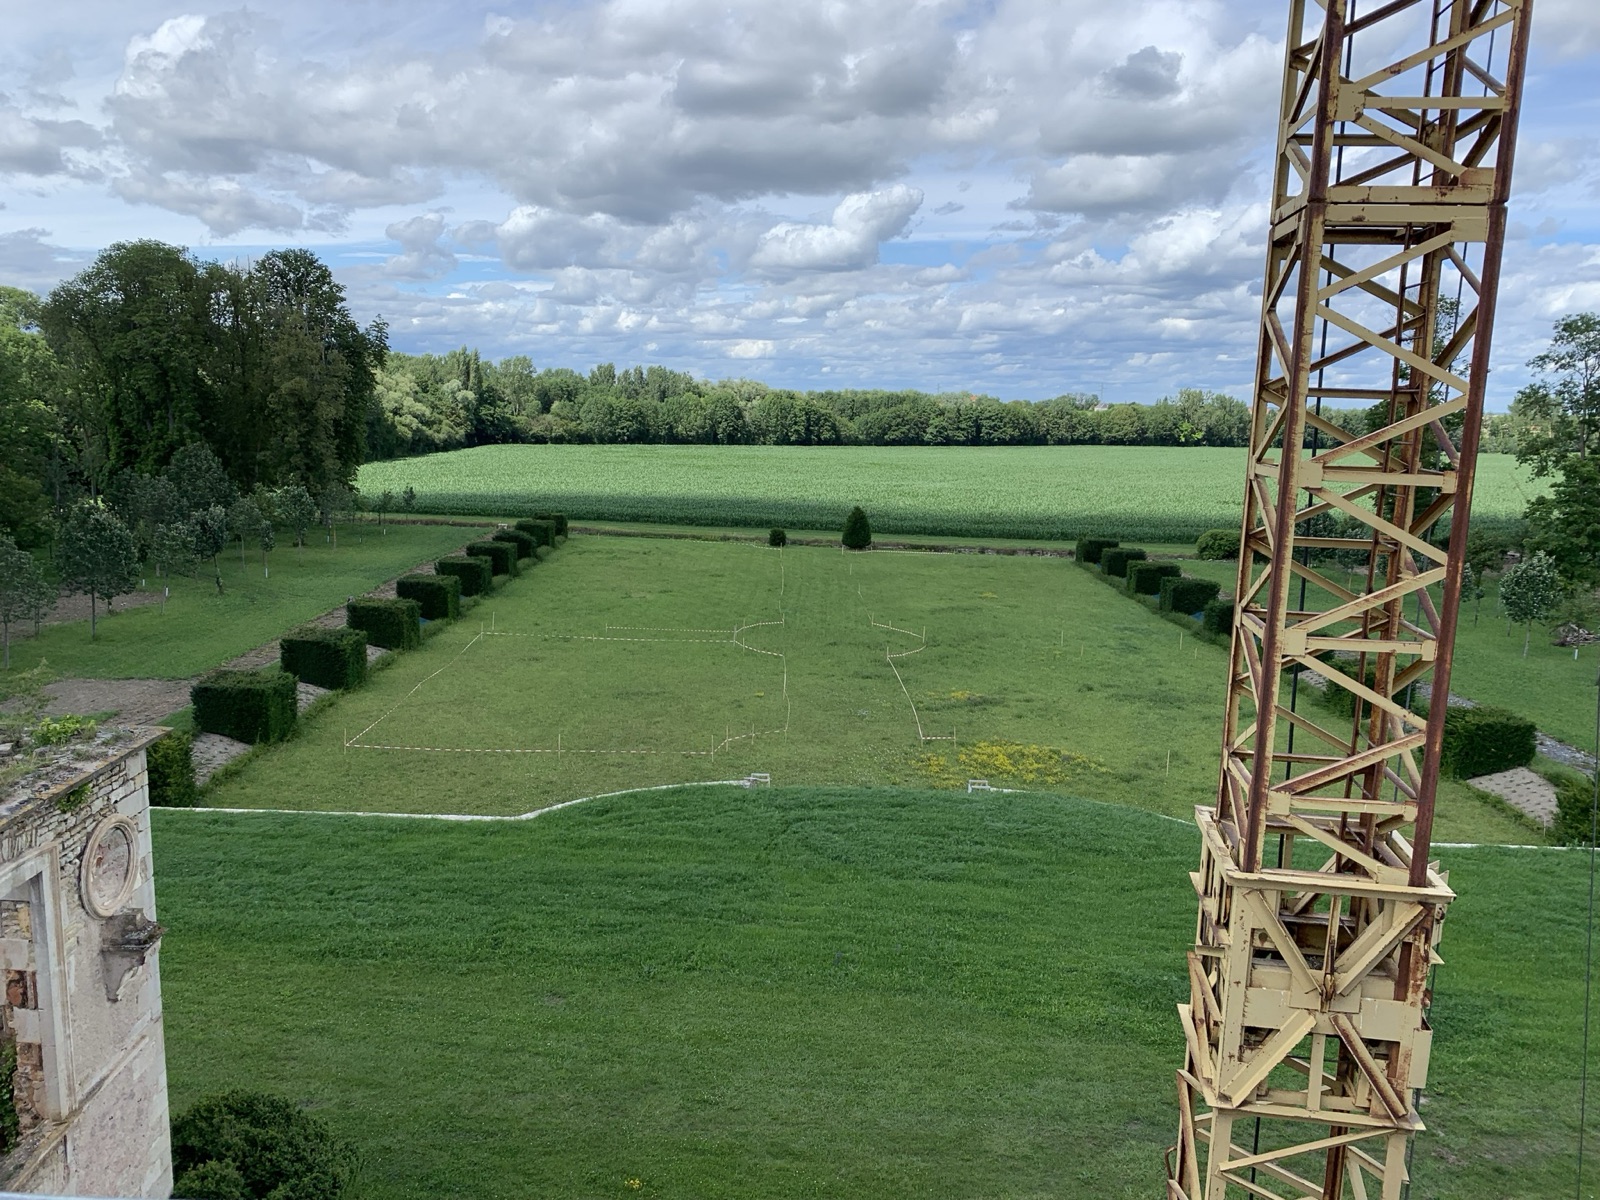
The central platform of the park and its rows of yews, seen from the château in 2021
Completed

2014 — 2021

Park

Terraces, esplanade, the Toulaine covered

Earthworks on the east platforms, lime-tree alignments, buried utilities towards the barn and the park (2016). The Toulaine, opened to the sky in the 1960s, returns to its underground bed beneath slabs (2017-2021). A hemicycle retaining wall, echoing the entrance, closes the château esplanade (2018-2021).

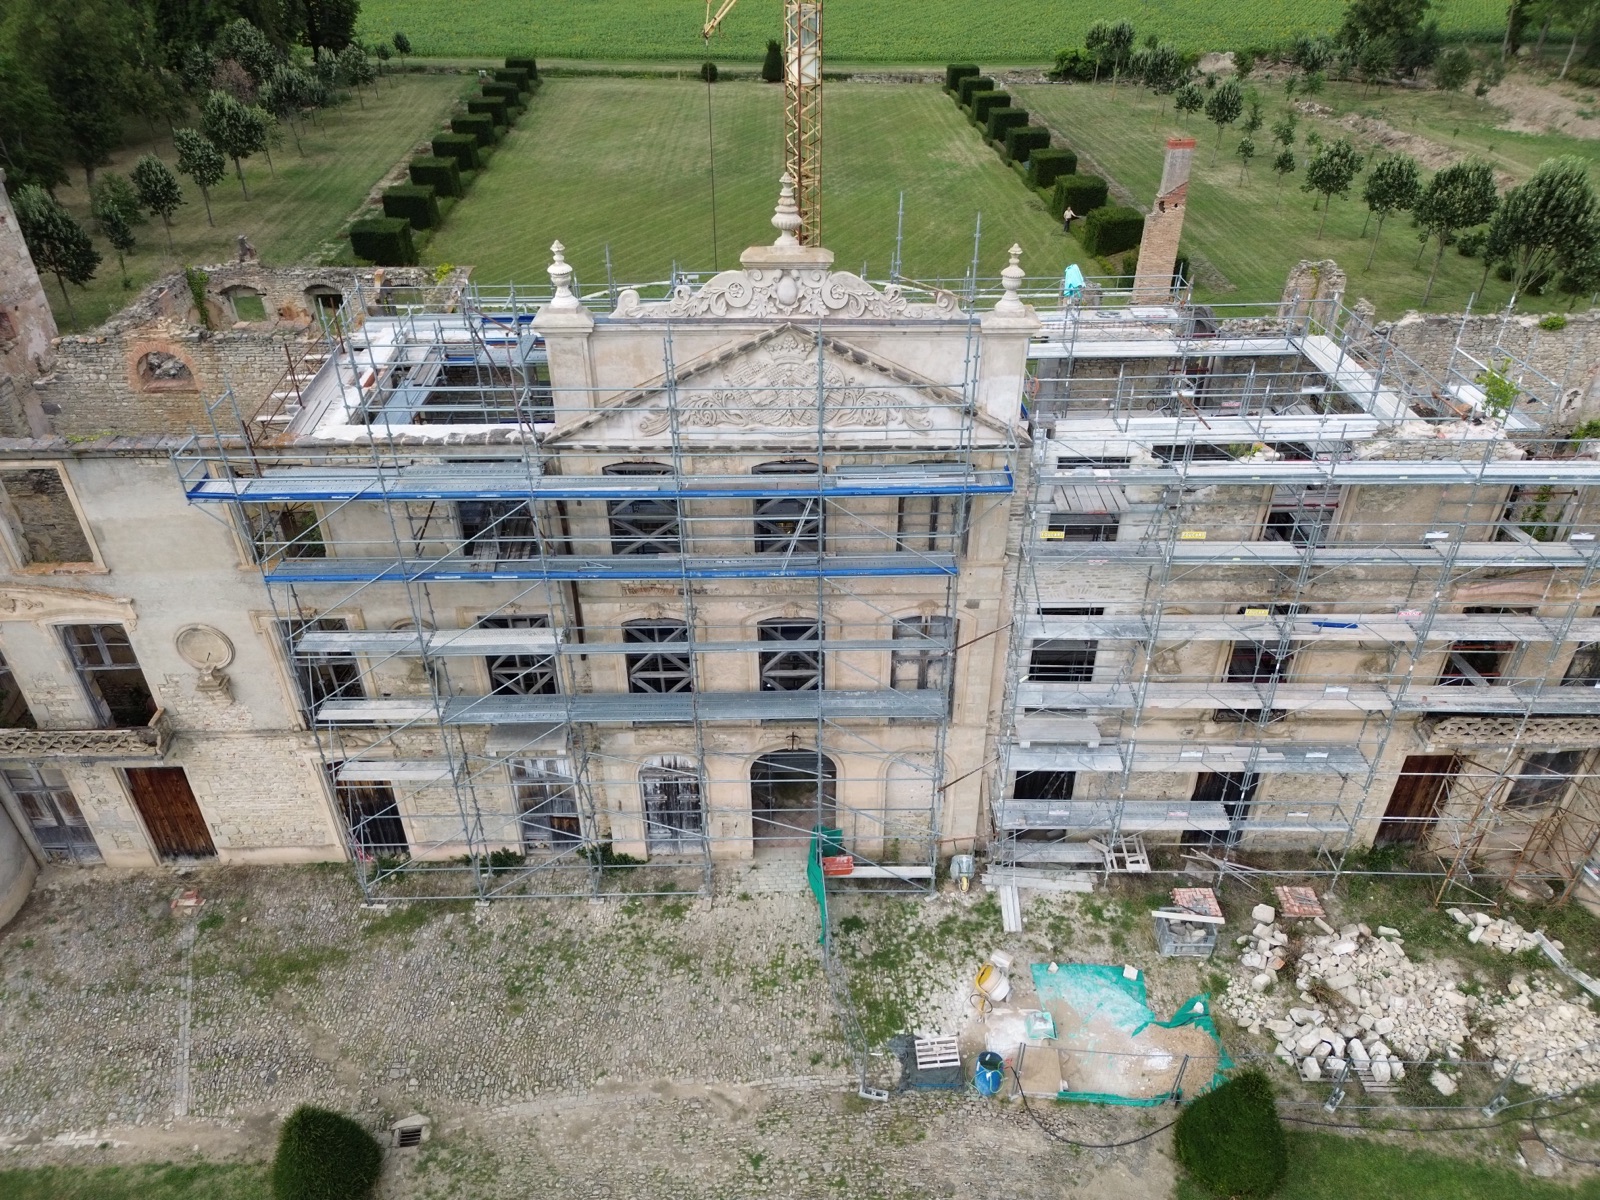
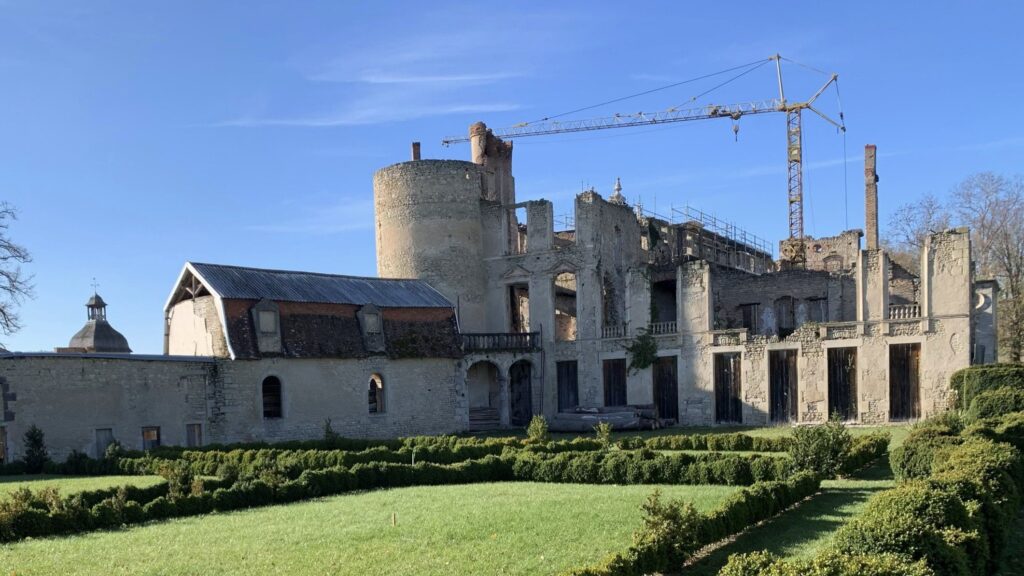
The main building's façade under scaffolding, seen from the air in 2023
Completed

2017 — 2023

Main building

The central section

Second-floor windows rebuilt stone by stone, a ring beam along the wall tops, cornices. A tower crane (2020) and a kilometre of scaffolding on the north side. In 2023 the central section — fifty metres of walls — is complete.

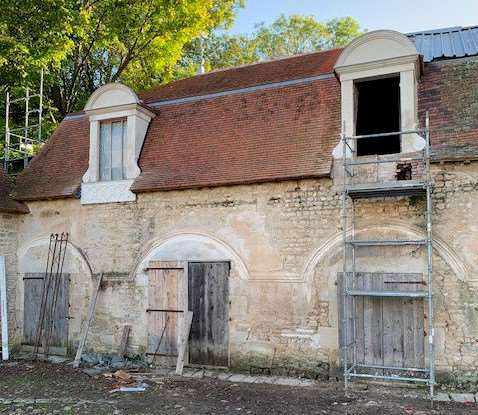
The south-east barn and its new dormers in 2024
In progress

2018 — 2024

South-east barn

A 570 m² roof

Future 250-seat hall: slab and heating provisions (2018), then roof frame and covering in thirds (chief architect M. Trübert). A first carpenter is dismissed for defective work (2019), the second walks off (2021); the first third — dormers, tiles, flashings — is completed in autumn 2024. The rest is to be rescheduled with the heritage office.

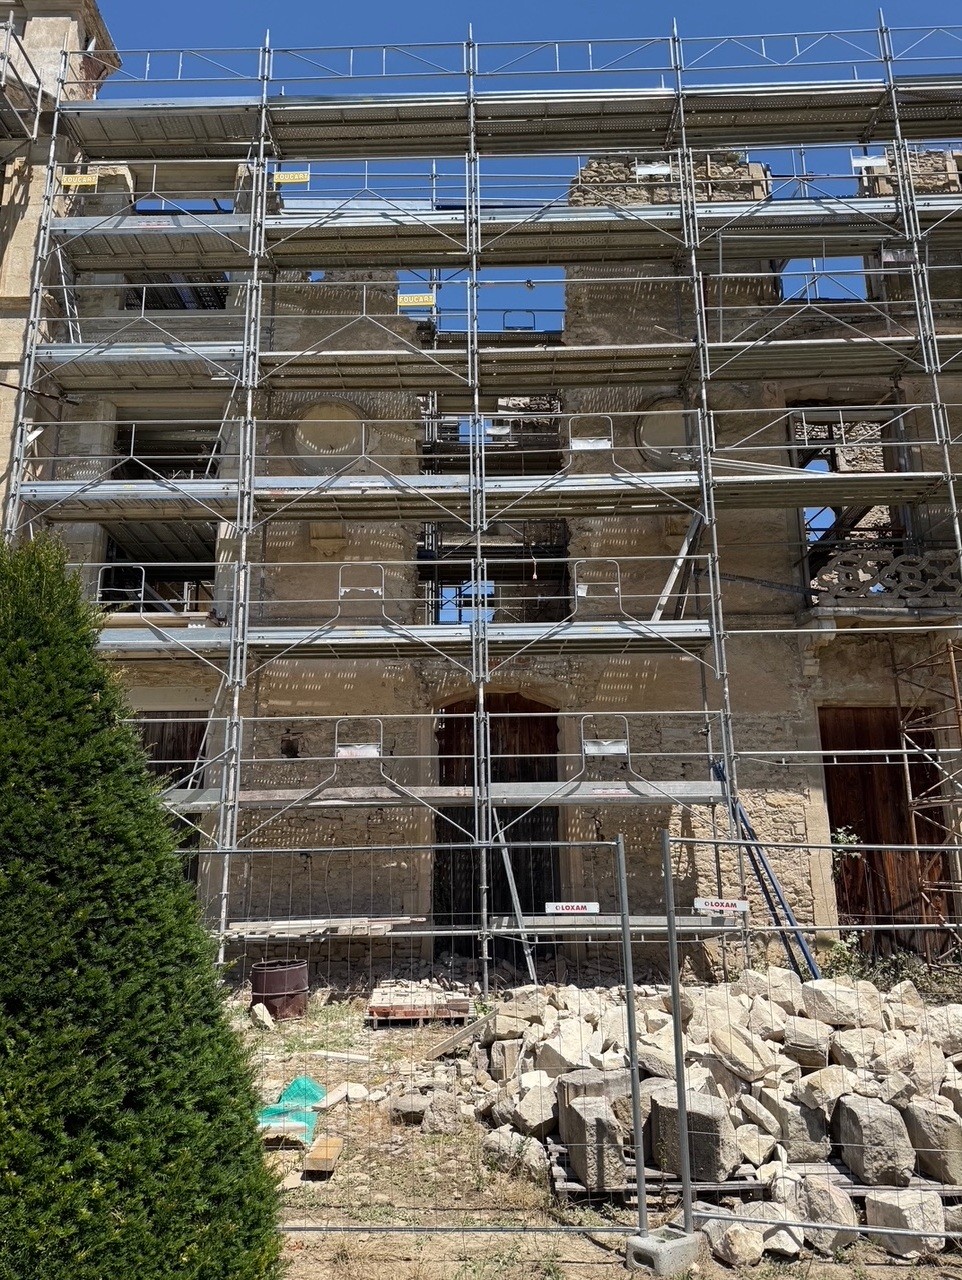
The east façade of the château under scaffolding in 2025
In progress

2021 — 2026

Main building

Château, east side

V-shaped breaches opened over twelve metres to replace every sill, jamb and lintel shattered by the fire: forty-eight stones for the two jambs of a single window. Some thirty doors and windows restored; in 2026 the north-east corner, too badly damaged, is taken down before rebuilding.

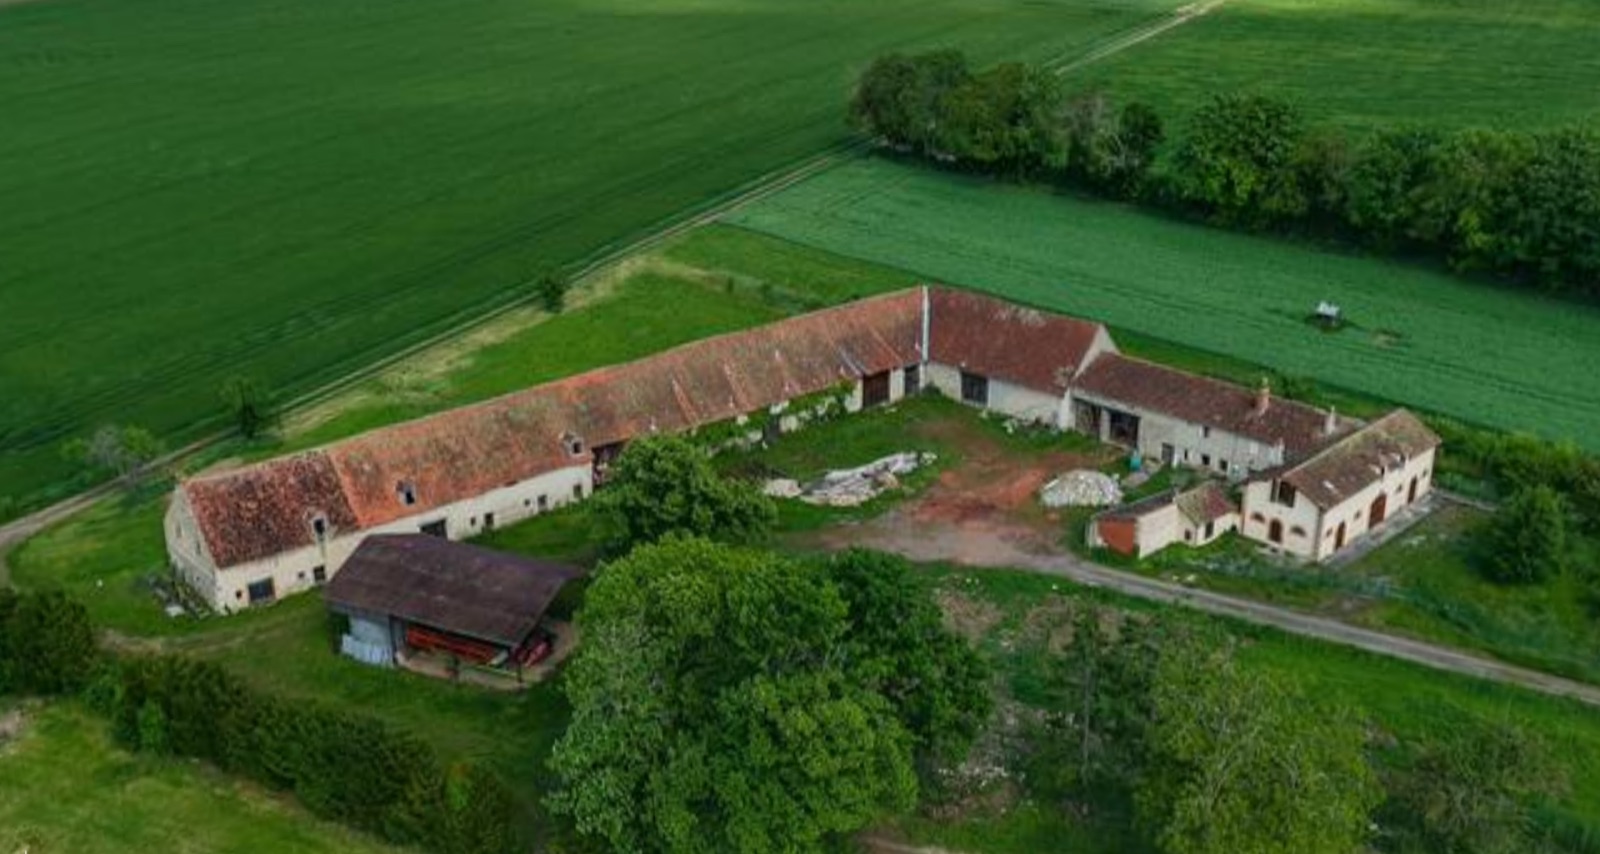
Aerial view of the Villemont farm and its long buildings
In progress

2024 — 2026

The farm

The farm and the guest houses

Remarkable buildings of impressive size: one range 80 m long and another 50 m long, with a row of four vaults at garden level. The farm hosts the project of two guest houses: insulation and roof of the farmhouse redone, a new access lane lined with elms, boundary wall and pond restored. The farm has been rebuilt, with a complete interior renovation (2025/2026).

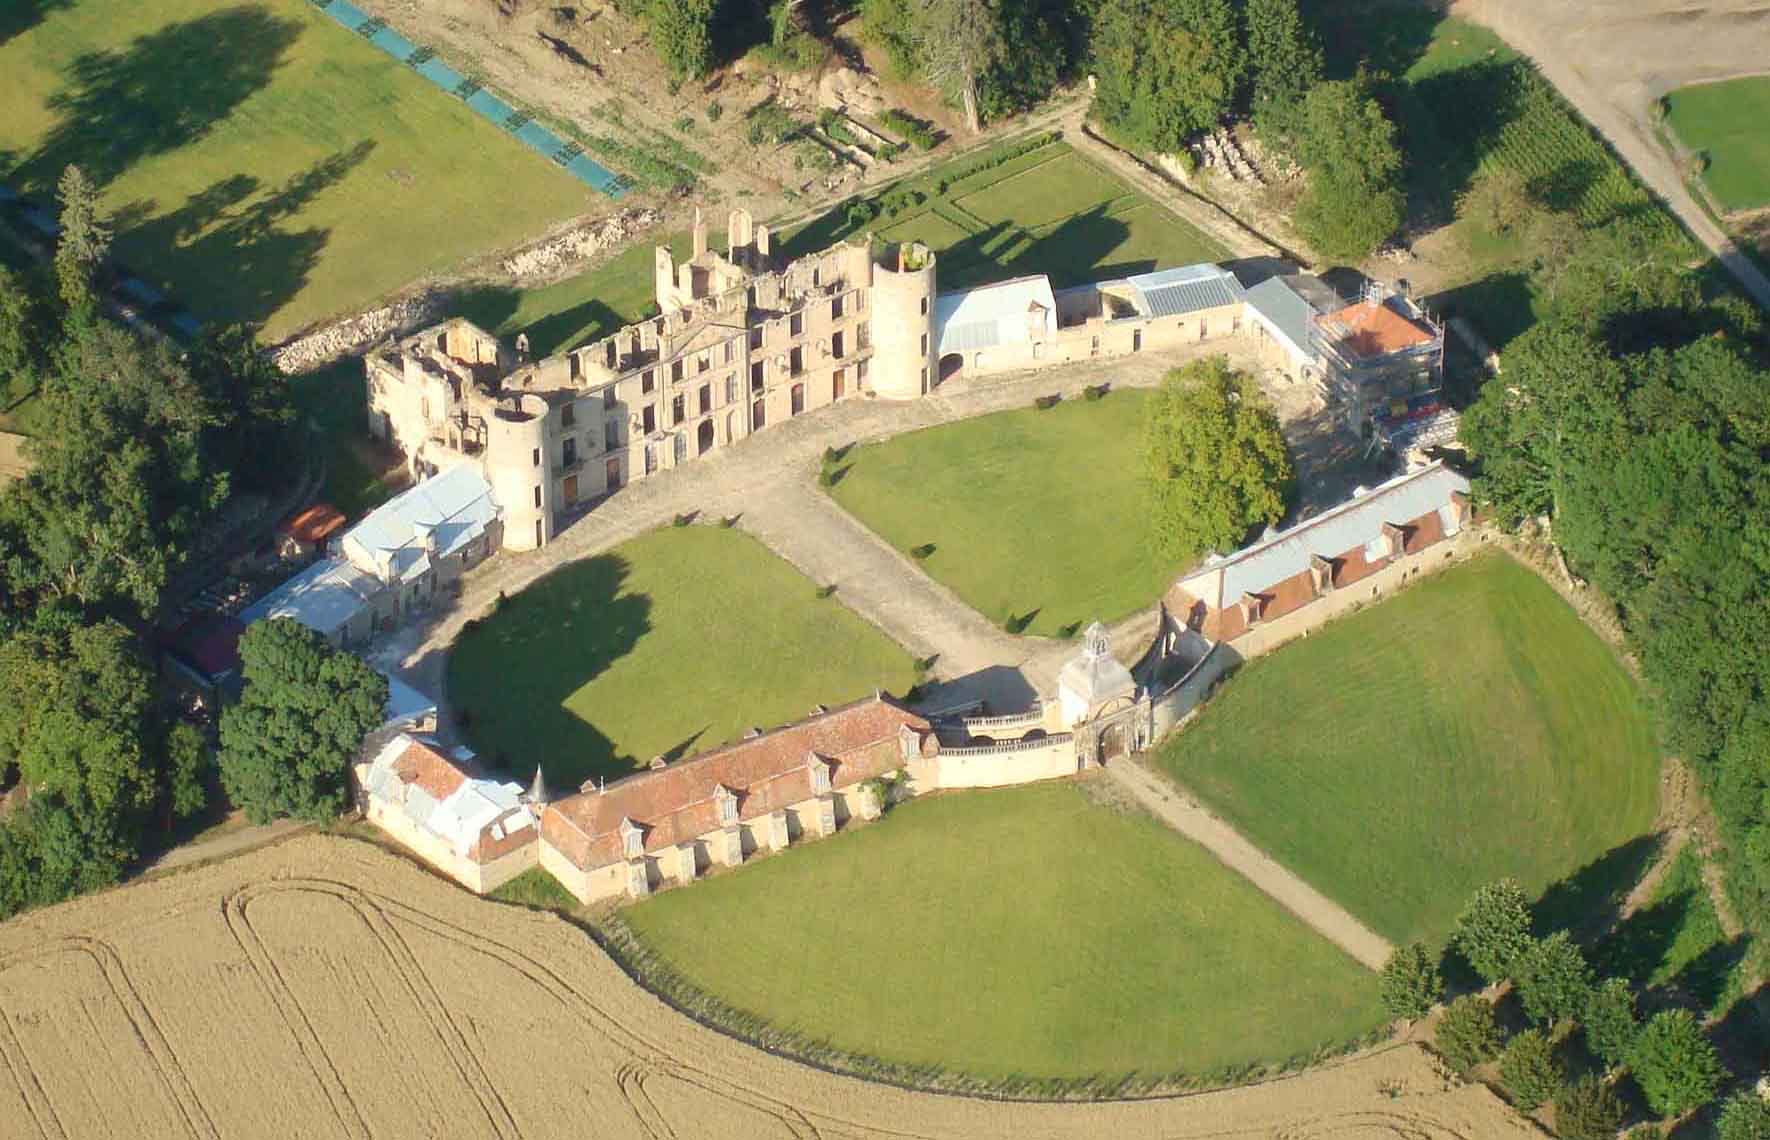
Aerial view of Château de Villemont, its court of honour and outbuildings
Planned

2026 +

Frame & roofing

Giving the château back its roof

The great project: finally roofing the main building with an oak frame rebuilt to the original design. A very costly undertaking, submitted to the Bern heritage mission and supported by the earmarked patronage collected by La Demeure Historique.

1995
Rescue begins
12
Founding companies
42
Newsletters
2012
Fully listed monument

Restoration in pictures

Before. After.

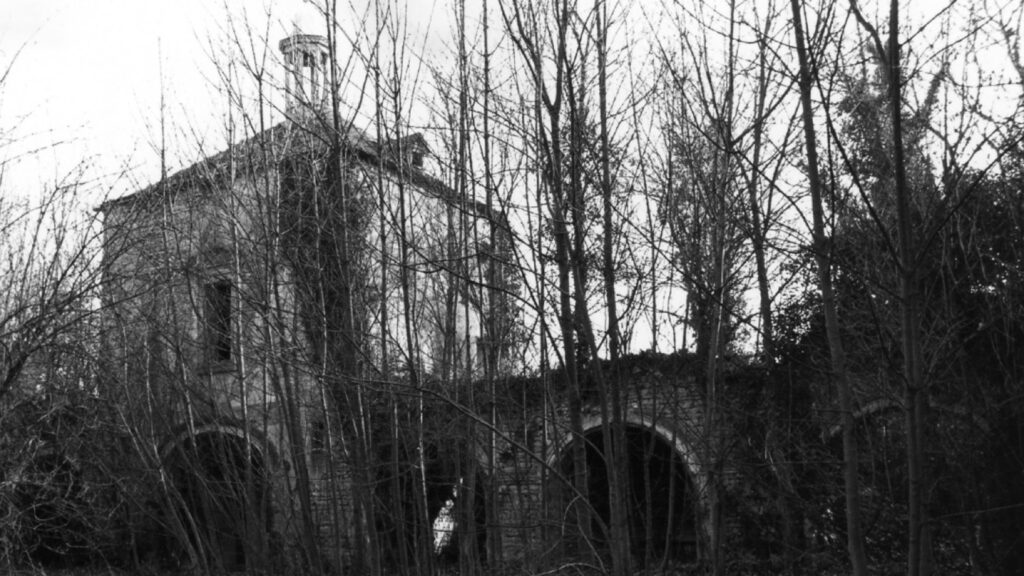
The east dovecote and building: in 1995, lost among the trees; by 2023, roof frames, roofs and dormers rebuilt. Drag to compare.

Support Villemont

Inscribe your name in the stone.

✦

Individuals, companies and cultural partners: your support brings Villemont back to life, stone by stone. Your gift entitles you to a 66% (individuals) or 60% (companies) tax reduction.