Through the centuries
The history of Villemont
Chronicle
The story of the château
16th century
The origins
An early-16th-century inventory describes a “house, motte, moat and lower court of Villemont.” Passed to Michel de Veyny, nephew of Chancellor Duprat, the estate would remain in the same family until 1958. In 1566 the château welcomed King Charles IX, his mother Catherine de’ Medici and Chancellor Michel de l’Hospital.
Read more →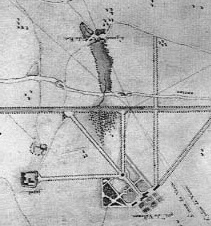
1720
The marquisate
The Veyny family prospered and distinguished itself in the armies and the Church — Marguerite de Veyny d’Arbouze, born at Villemont in 1580, became the first abbess of Val-de-Grâce. The lordship of Villemont was raised to a marquisate by the Regent in 1720.
Read more →~1740
Gilbert de Veyny’s château
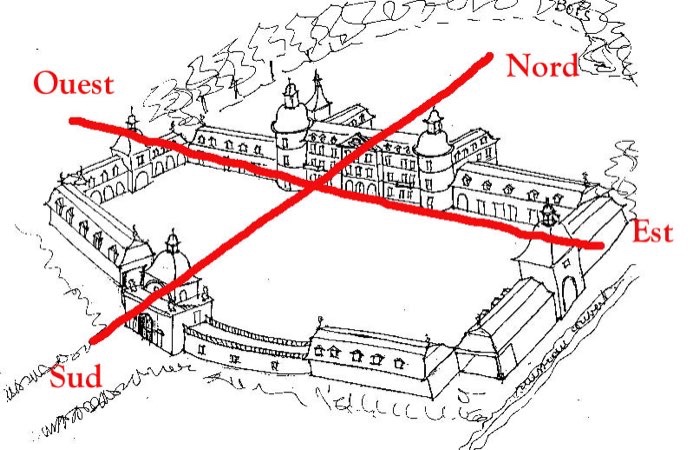
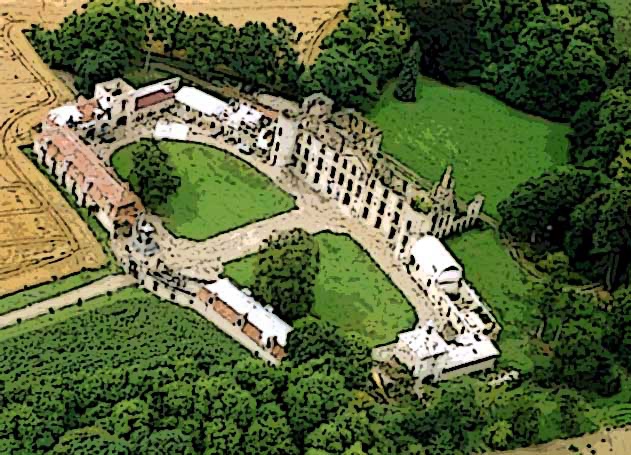
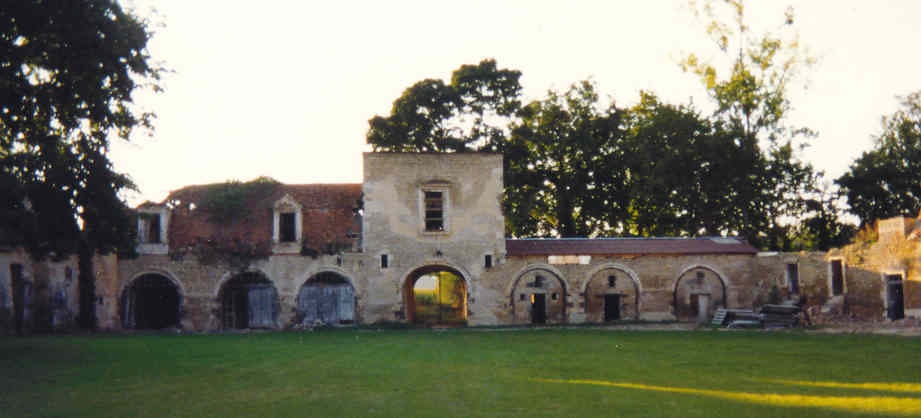
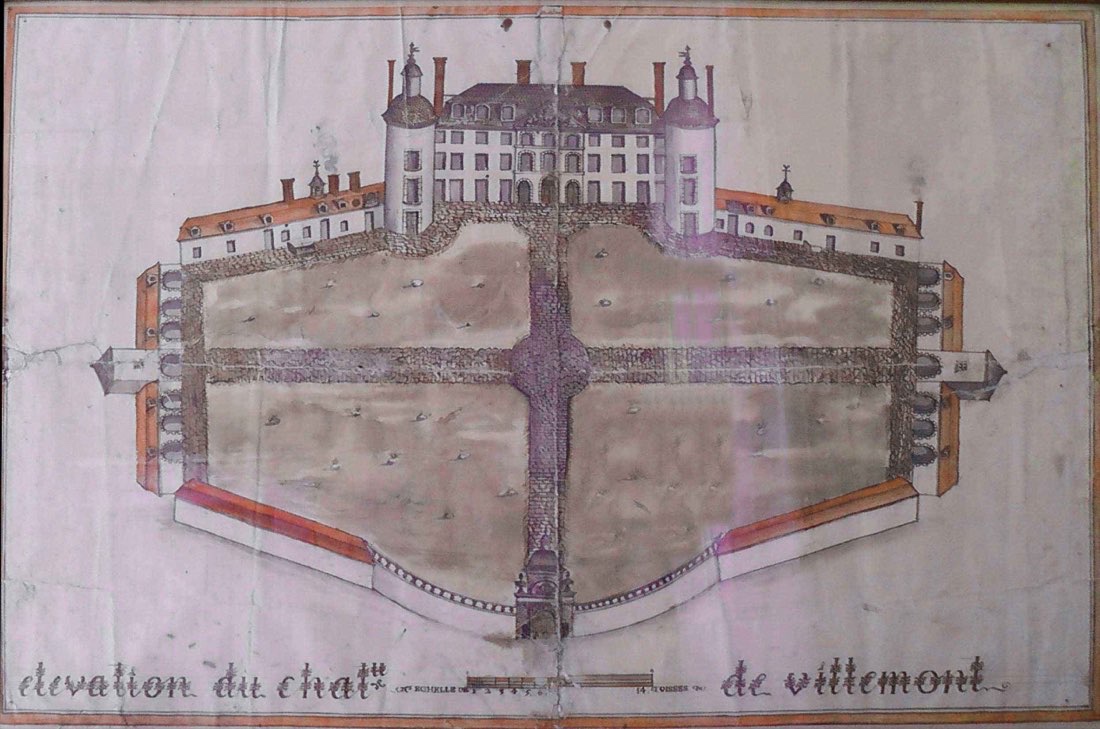
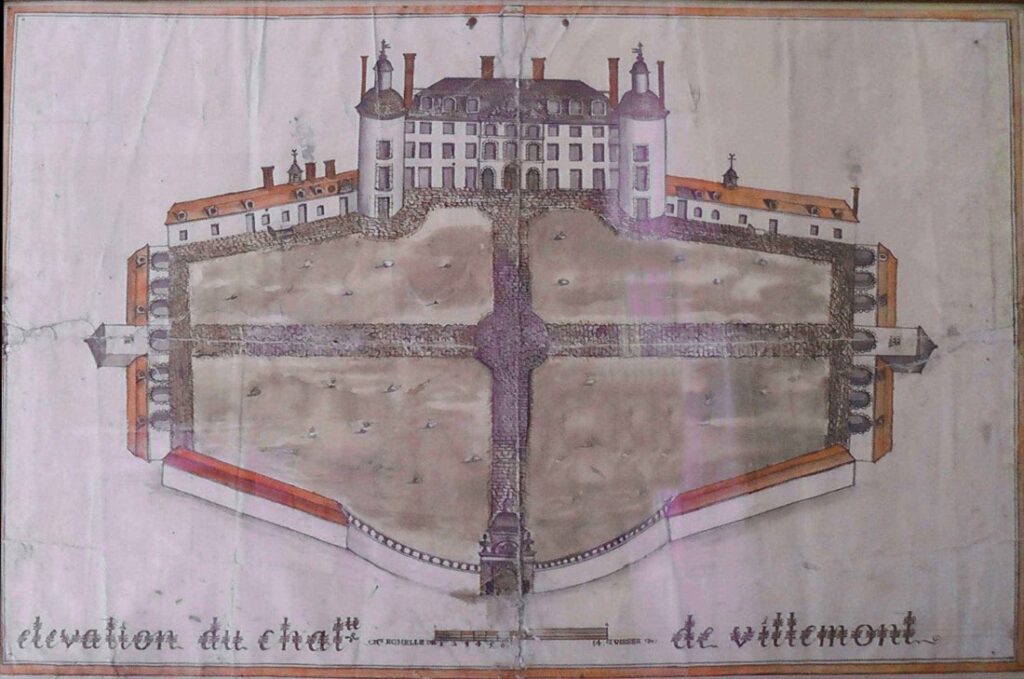
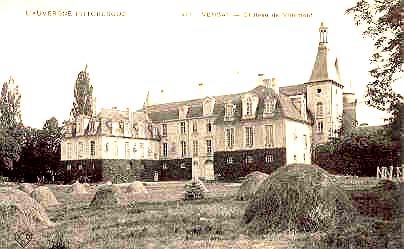
Gilbert de Veyny, “Master of Cavalry”, had the present château built following Philibert Delorme’s method: an enlarged façade, two symmetrical towers, a west wing identical to the east, and grand horseshoe-shaped outbuildings enclosing a vast court of honour. An almost obsessive symmetry governs the whole.
Read more →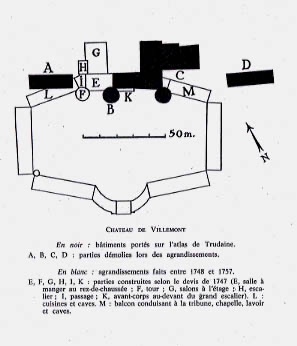
19th century
Décor and decline
An inheritance lawsuit unresolved until 1846 left the château to decay. In the second half of the century a major restoration created all the stucco decoration — surrounds, dormer wings, friezes, medallions and façade busts — and rebuilt the pepper-pot tower roofs.
Read more →1958
The fire
Sold in late May 1958 to a buyer who immediately insured it at a high value, the château went up in flames during the night of 3–4 July. Arson was established — six or seven seats of fire — but never solved. Versailles parquet, panelling, a library of citronwood and ebony: all was lost.
Read more →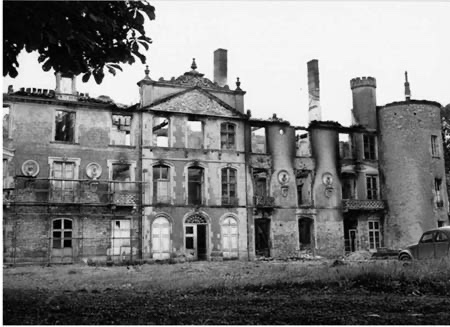
1995
The rebirth
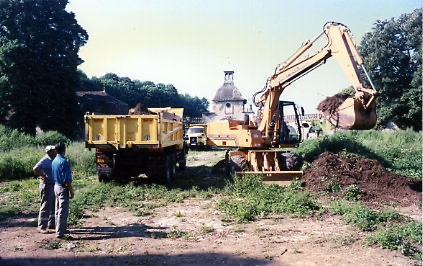
After nearly forty years of abandonment, looting and collapsed roofs, the court of honour had vanished beneath coppice woodland. In July 1995 a team took over the site: clearing, first weather-tight covers. Villemont is rising again, stone by stone.
Read more →Architectural features
An almost obsessive symmetry
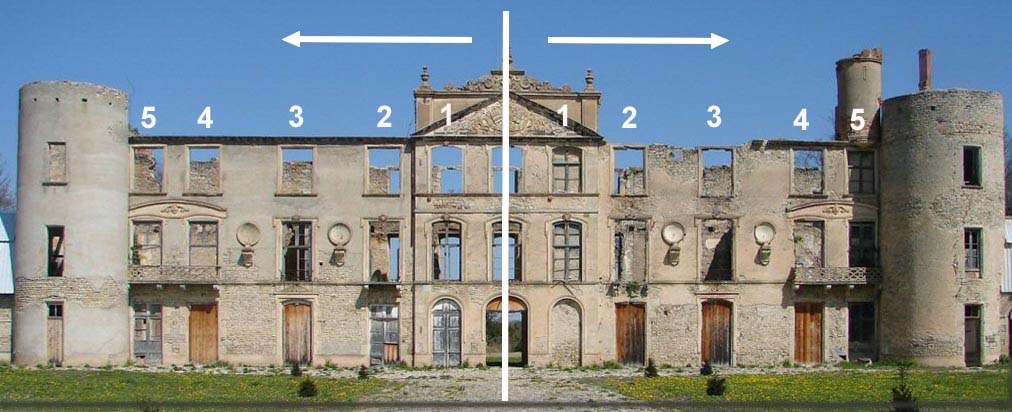
What strikes the visitor at once is the builder’s determination to observe a symmetry found everywhere: in the general layout, in the design of each group of buildings and down to every façade taken on its own.
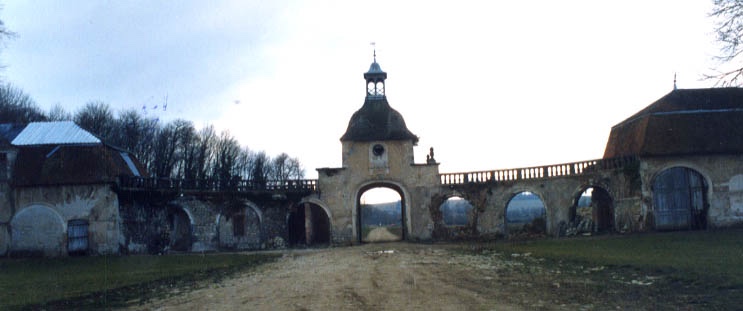
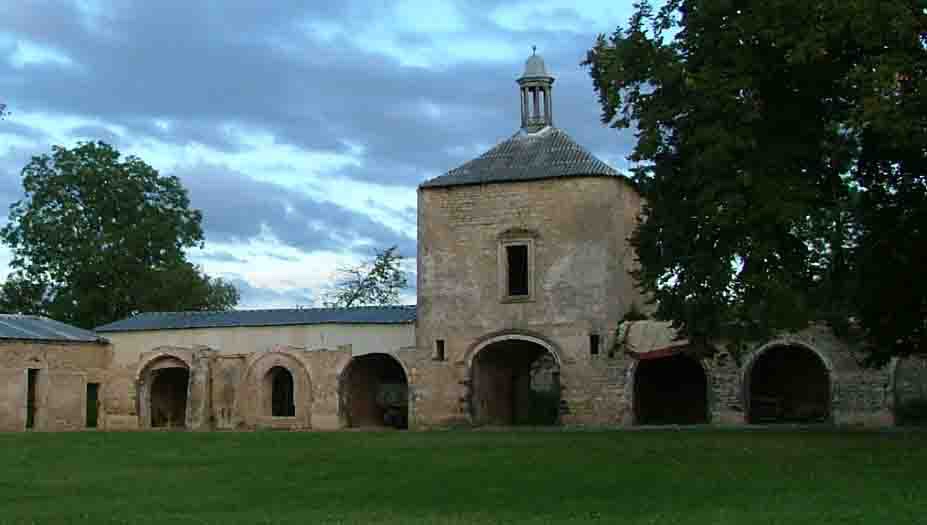
The whole is organised around two axes, north–south and east–west, with an identical arrangement on either side. At the end of the long drive stands an entrance pavilion flanked by two exactly matching hemicycles, themselves bordered by two identical barns; to the east and west, two dovecotes close the court of honour, each framed by three arches on either side of a vaulted passage. On the château façade, finally, the openings are ordered around the vertical axis of the pediment — and where the walls of the old 16th-century castle could not be pierced, trompe-l’œil windows were painted.